Sold
1016 Colbert Drive
1016 Colbert Drive, Ft Worth, TX 76131
1016 Colbert Drive, Ft Worth, TX 76131

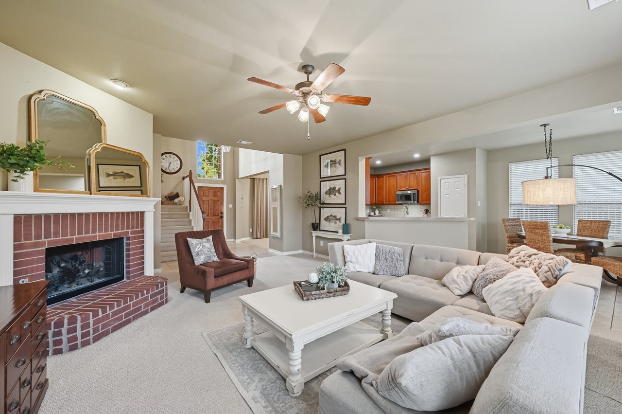
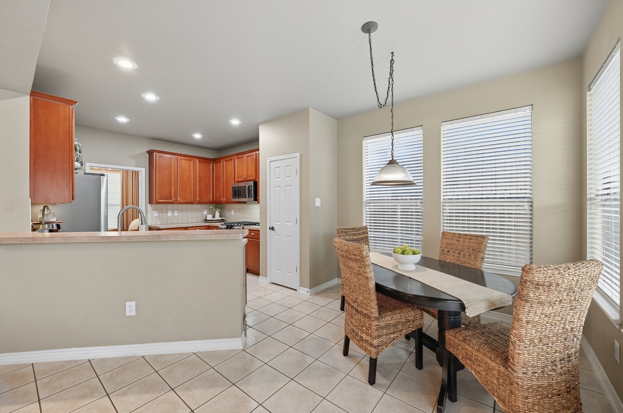
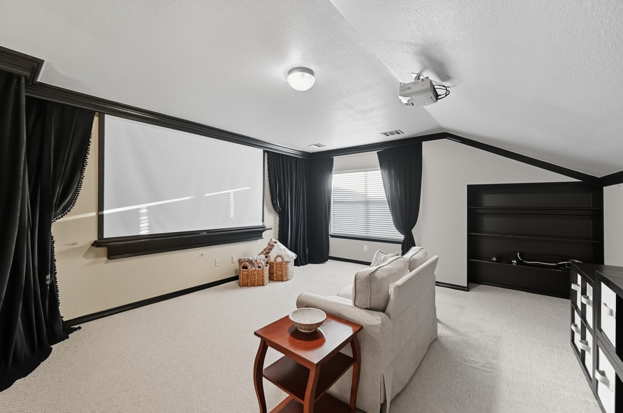
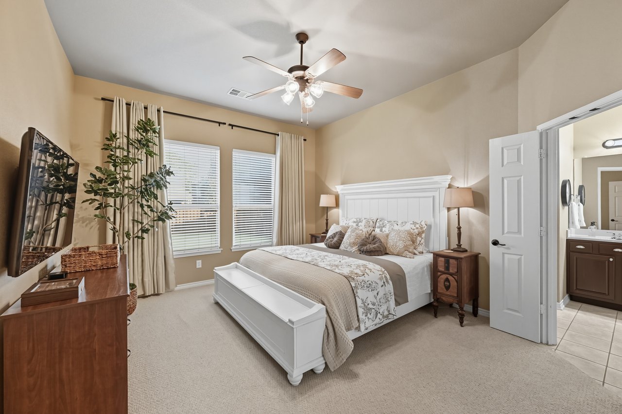
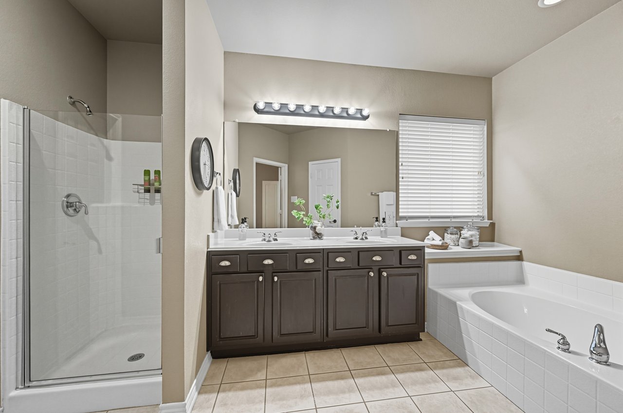
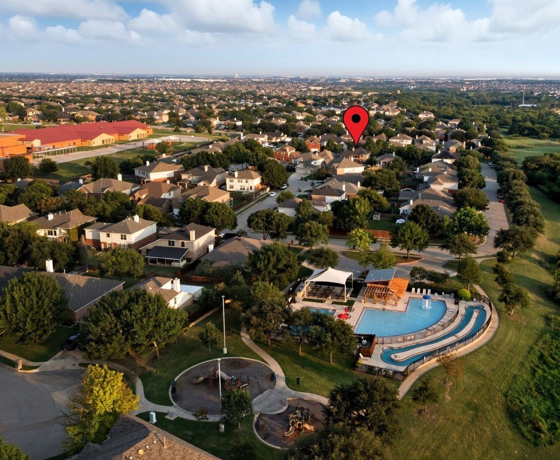
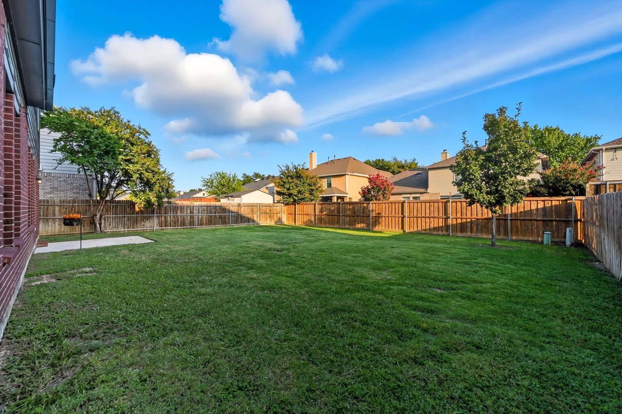
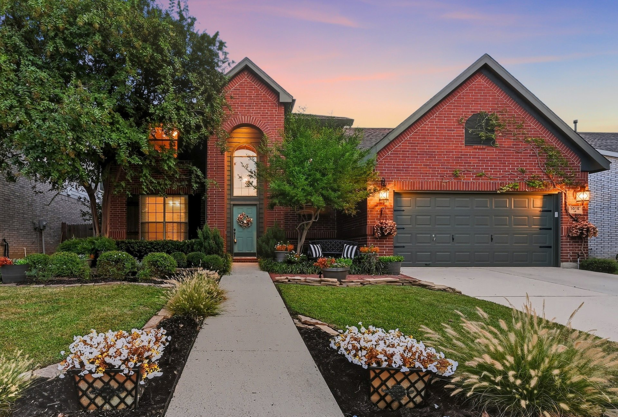
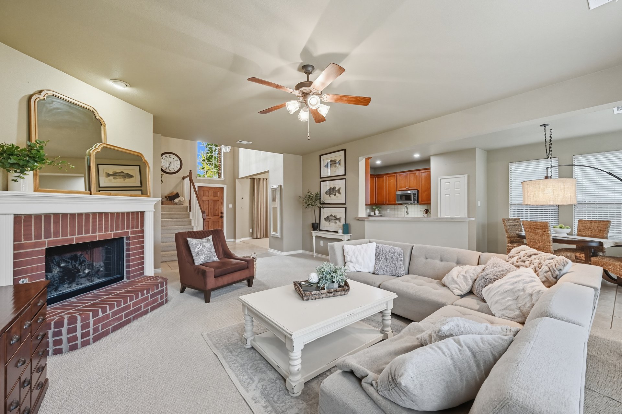
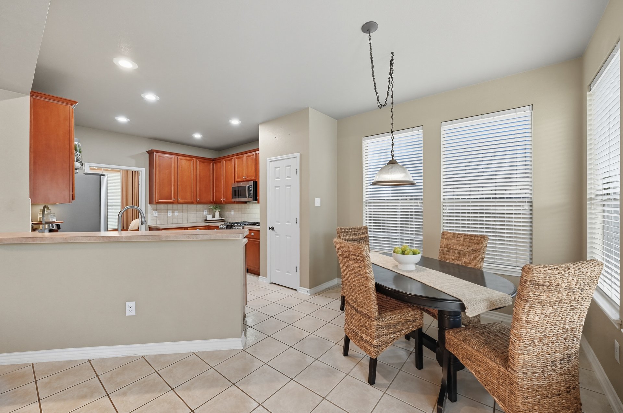
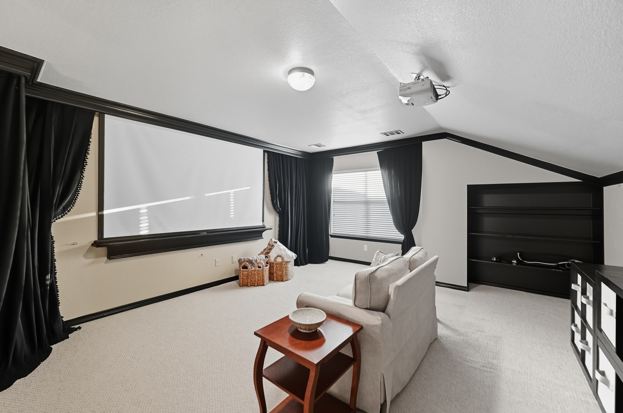
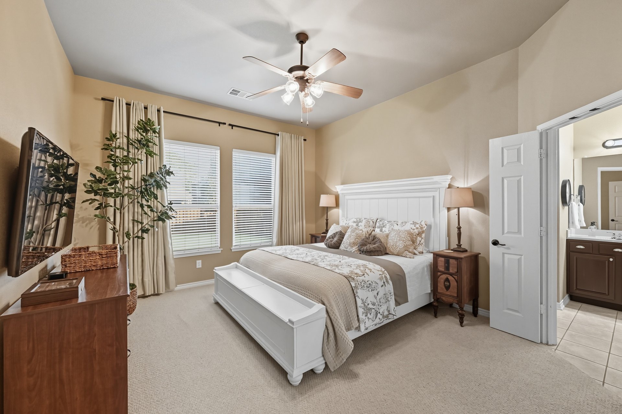
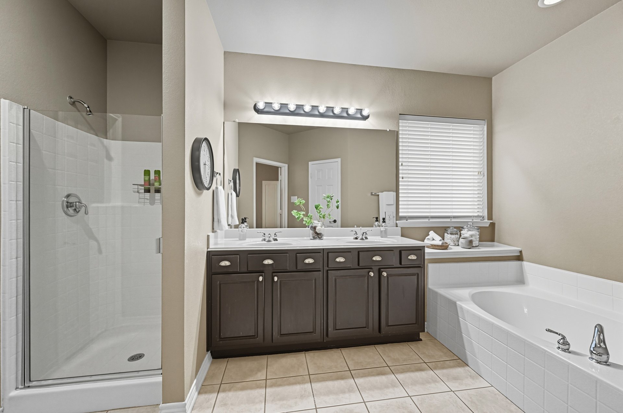
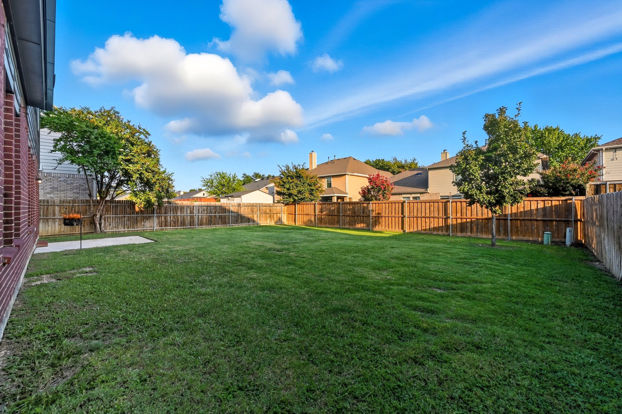
EXCEPTIONAL 2 STORY WITH A HUGE BACKYARD IN A PRIME LOCATION! This home makes a stunning first impression with a custom, one-of-a-kind front elevation, lush landscaping & a garage with inviting coach lights. Step inside to soaring ceilings, an open-concept floor plan, cozy fireplace & decorative art niche with custom spindle boxes. Just off the foyer, a versatile flex space offers the ideal spot for a dining room, home office, or sitting area—whatever suits your lifestyle best. Elevate your culinary game in the spacious kitchen graced with recently installed stainless steel appliances, ample cabinets for storage, a breakfast bar & a pantry. Unwind in the downstairs primary suite complete with a dual sink vanity, soaking tub, separate shower, private water closet & a walk-in closet with built-ins. Take full advantage of the upstairs space, boasting oversized bedrooms with walk-in closets & a huge media room showcasing a projector, name-brand Draper screen & surround sound wiring. Spend time with friends & family in your massive backyard with a patio & plenty of room for outdoor fun. Other features include a smart thermostat, laundry room with a folding table & holiday package with a soffit outlet for outdoor lights, plus a recently replaced water heater, HVAC units, door handles, ceiling fans & ceiling vent covers. Great location just a block from Chisholm Ridge Elementary & the community amenity center offering pools, a park & playground.
4
beds
3
baths
2,618 Sq.Ft. LIVING AREA