Sold
6656 Roughleaf Ridge Road
6656 Roughleaf Ridge Road, Flower Mound, TX 76226
6656 Roughleaf Ridge Road, Flower Mound, TX 76226
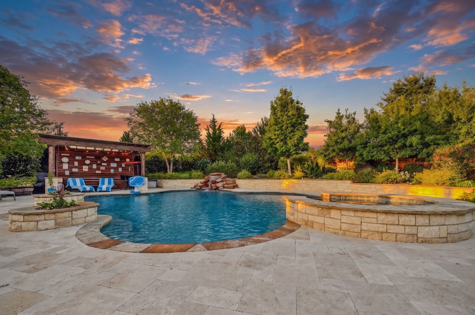
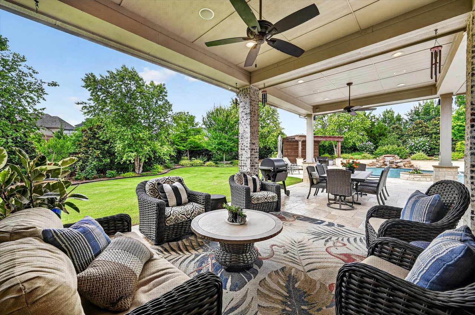
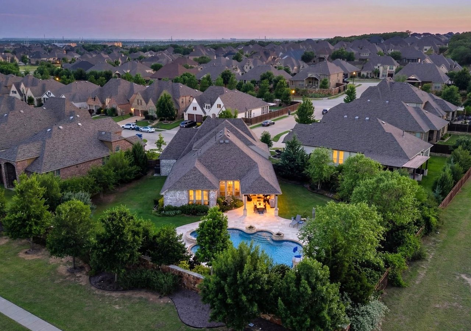
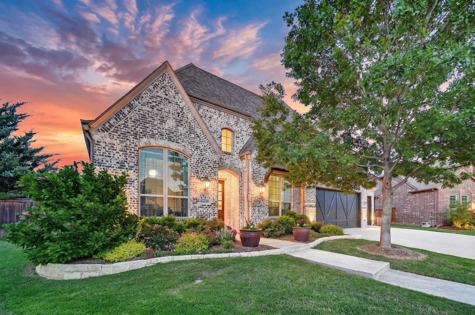
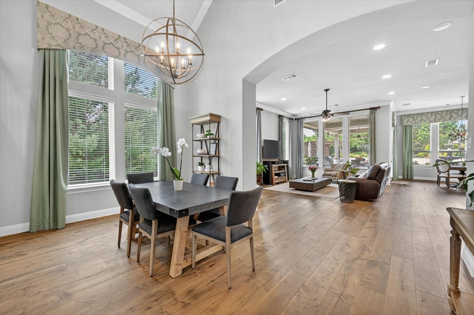
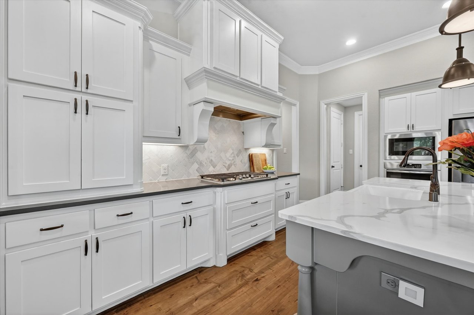
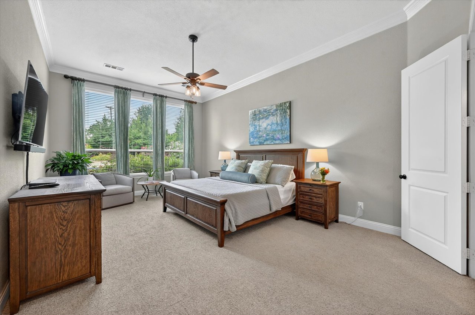
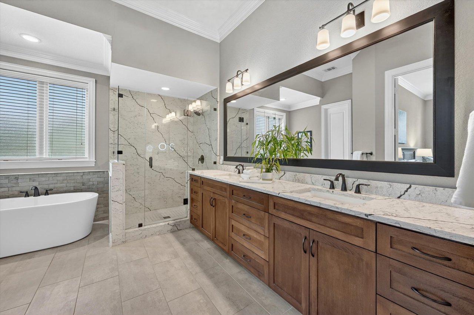
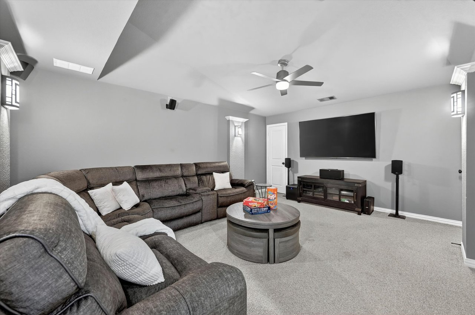
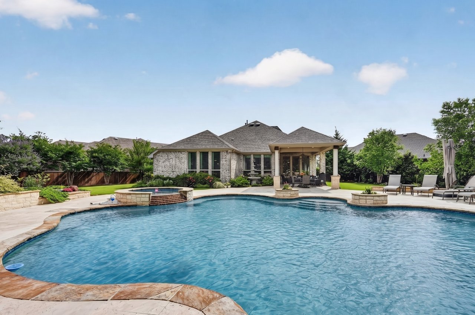
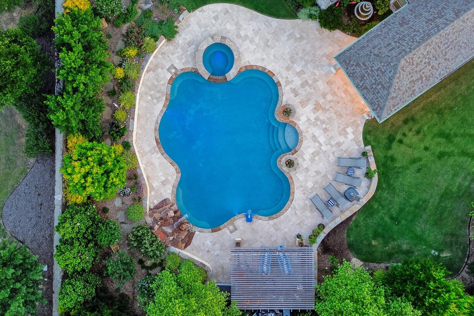
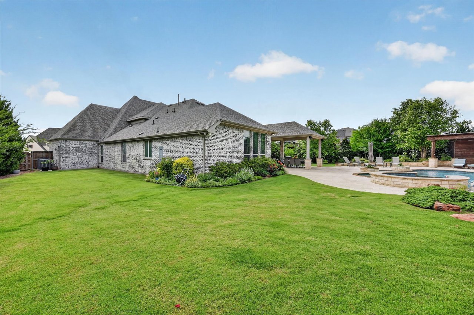
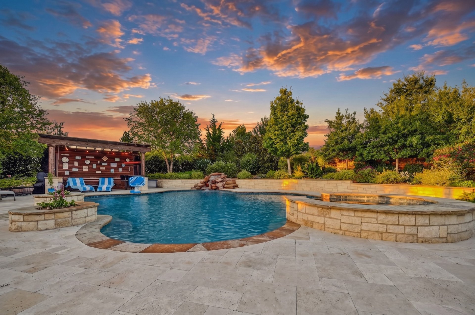
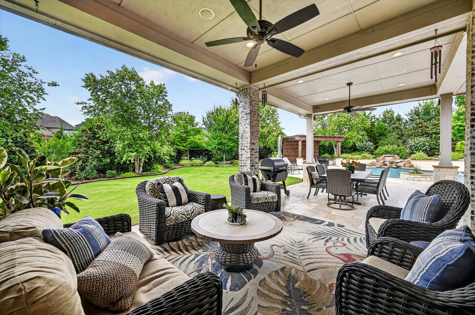
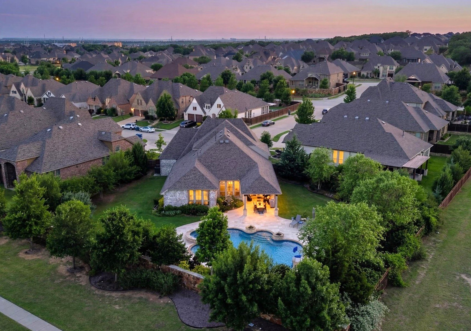
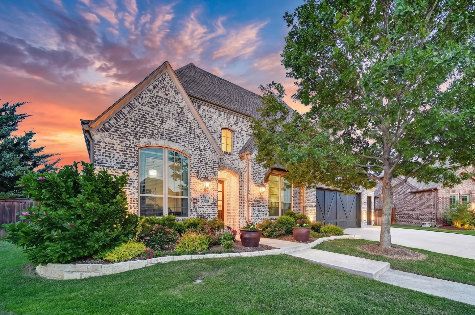
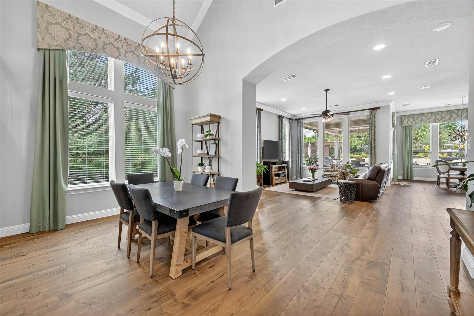
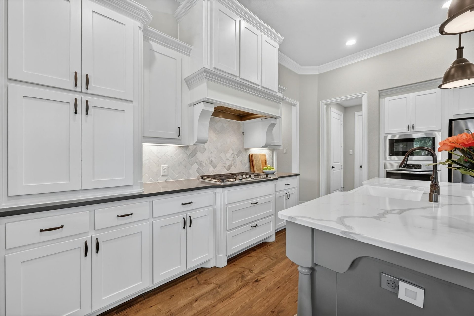
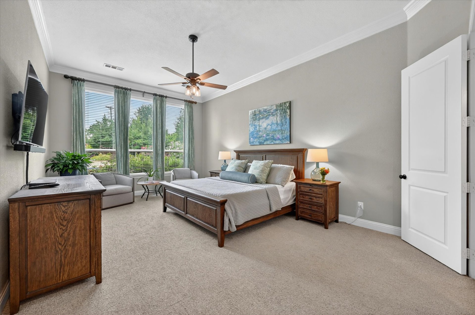
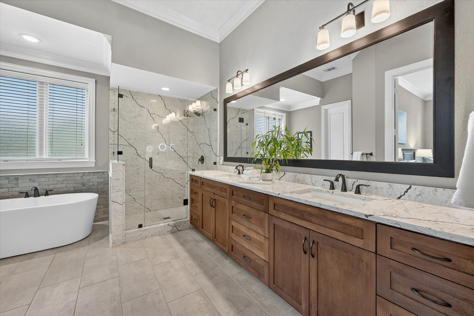
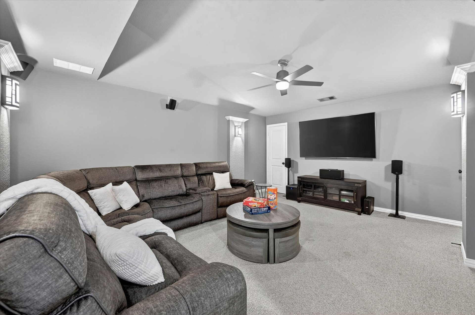
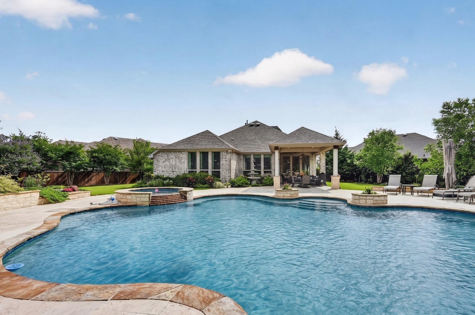
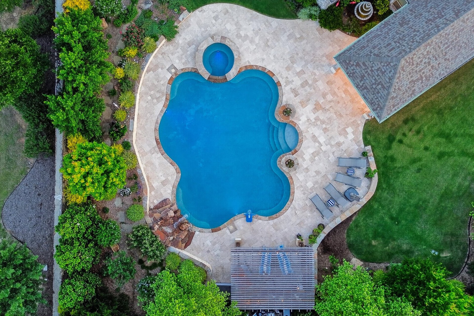
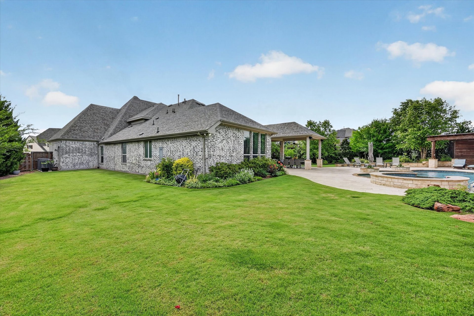
This immaculate 1.5-story Highland Home is loaded with upgrades and beautifully nestled on nearly half an acre, introducing you to a breathtaking backyard oasis designed for the ultimate luxury lifestyle. This resort-style backyard redefines entertaining with an approx. 3,000-sq. ft. travertine patio, a 38,000-gallon saltwater pool and spa with a waterfall, a spacious cabana, and a covered patio with ceiling fans. Pristine, flawlessly maintained landscaping surrounded by an abundance of trees offers total privacy. Inside, the open-concept floor plan showcases extensive wood floors, soaring ceilings, crown molding, wrought iron spindles, solid core doors, custom curtains and toppers, decorative lighting, and a floor-to-ceiling stone fireplace. The chef’s kitchen boasts quartz counters, GE Profile stainless steel appliances, a 5-burner cooktop, farmhouse sink, hidden spice racks, under-cabinet lighting, herringbone patterned backsplash, and a coffee bar. All bedrooms sit comfortably on the first floor, including the remodeled primary suite featuring a frameless shower, freestanding tub, quartz vanity, and a huge custom closet by Closets By Design. Work from home in the office with French doors, or enjoy a laundry room complete with built-in cabinets by Closets By Design. Upstairs, a private media room getaway offers a snack bar, powder bath, surround sound, and dimmable lighting. Ample storage space is found throughout, plus an oversized 4-car garage with built-in shelves. Enjoy top-tier neighborhood amenities like the Canyon Falls Club for gatherings & social activities, multiple pools, a fitness center, dog park, the Hay Barn & Porch for events, and miles of trails, all within highly sought-after Argyle ISD. Benefit from a low Flower Mound tax rate with no MUD, PID, or water district assessments.
6/13/2026 2:00AM - 4:00AM CDT
4
beds
3,220 Sq.Ft. LIVING AREA

6/13/2026 2:00AM - 4:00AM CDT